Scarborough
Crosslane Hospital Site Redevelopment
Client
Tees, Esk and Wear Valleys NHS Foundation Trust
Location
Scarborough
Sector
Healthcare
Scope of Works
Project Overview
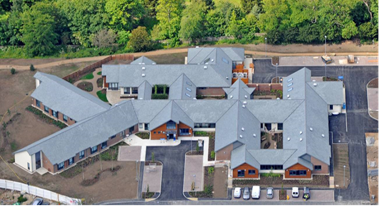
Traditional design of a new build, 19 bed Mental Health Hospital at Cross Lane Hospital in Scarborough. Cross Lane Hospital site redevelopment comprised a new build elderly, dementia unit and major refurbishment and extension of the existing adult care mental health facility. CAD 21 was appointed to provide full consultant services as part of a Buying Solutions framework team with traditional procurement route.
The engineering services design solution included 70% primary air source heat pump contribution supplemented by gas fired boiler plant generating low grade LPHW serving under-floor heating. Solar thermal hot water generation assist systems were also included on both the new build and refurbishment elements of the scheme. Condensing gas fired water heaters were utilised to supplement the solar thermal systems.
The mechanical design solution incorporates a high proportion of air source heat pump which is integrated with under floor heating and hot water cold feed, which are preheated via solar panels. The electrical design incorporates fully sub-metered LV installation and energy efficient lighting systems that are controlled by daylight dimming and presence detectors.
Featured Projects
Related Projects

Foss Park Mental Health Hospital
View Project
Newcastle University Dental School
View Project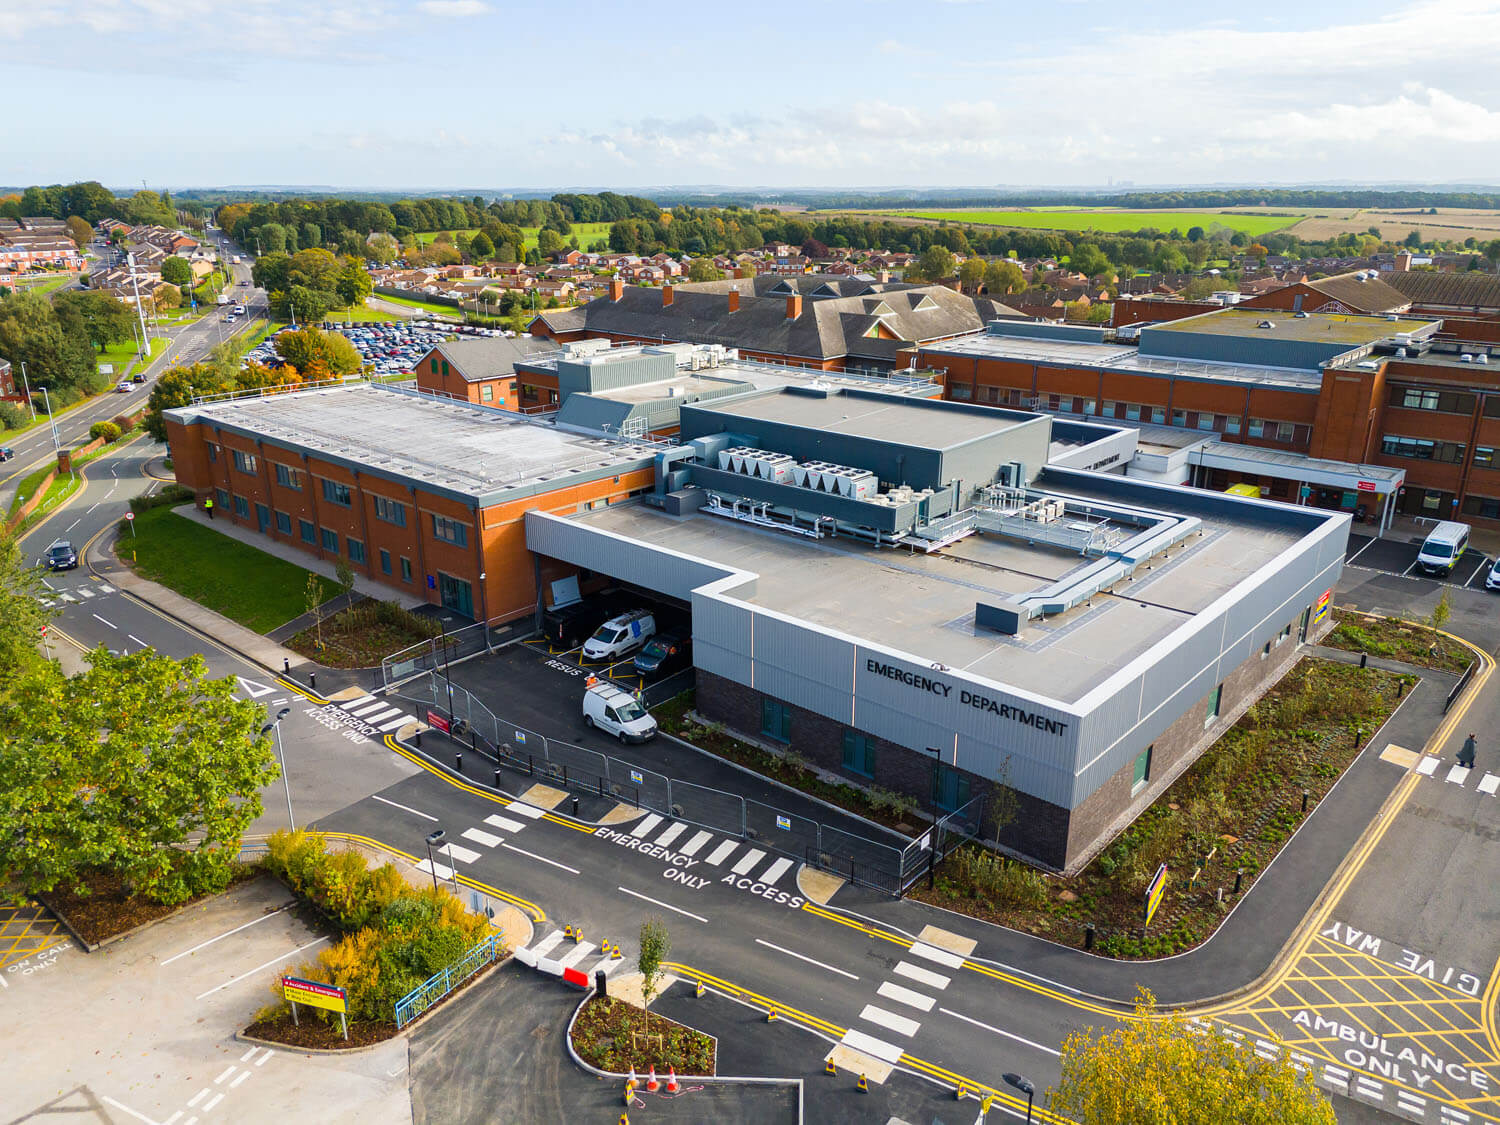
Bassetlaw Emergency Care Village
View Project
Freeman Hospital Day Treatment Centre
View Project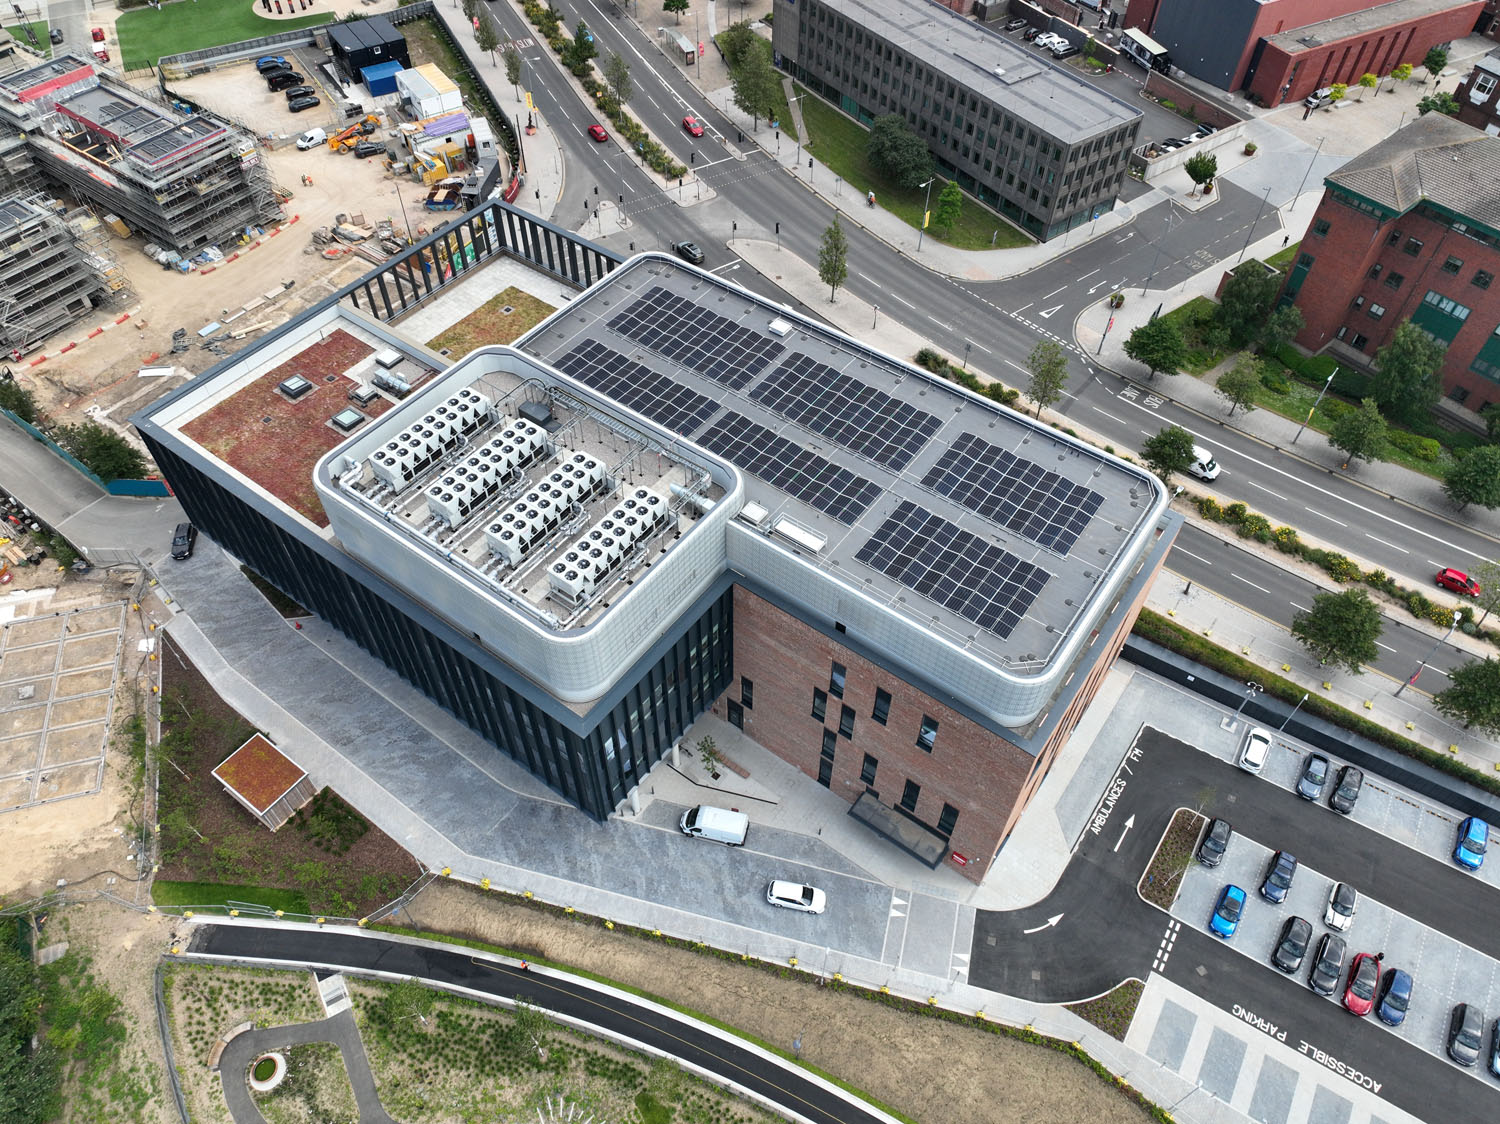
Sunderland Eye Infirmary
View Project
New Berwick Infirmary
View Project
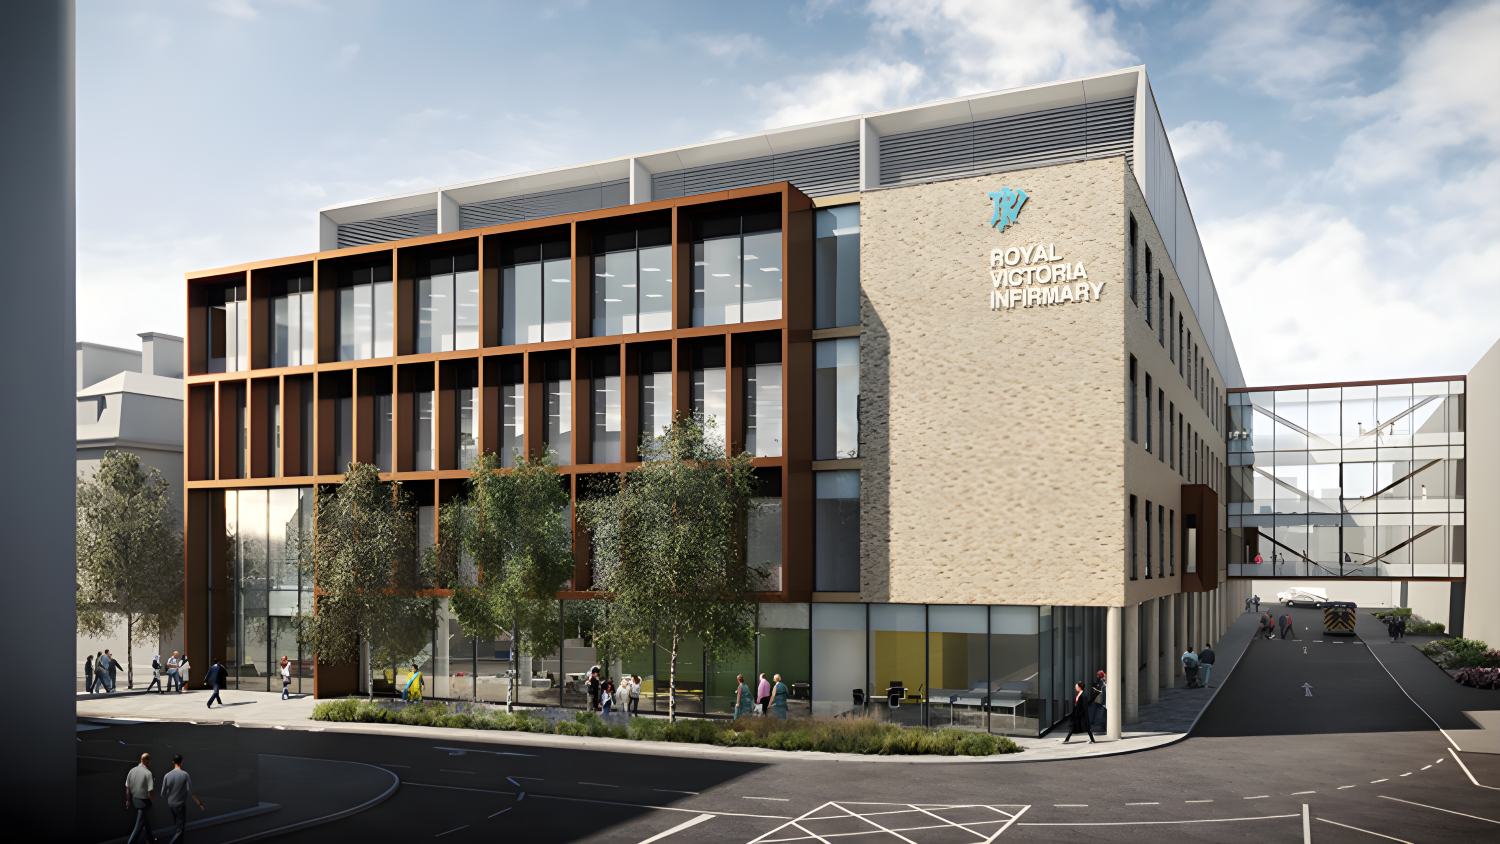
Paediatric Cardiothoracic Unit at the RVI
View Project