

Leeds
Trinity Academy Leeds
Client
Leeds City Council
Location
Leeds
Sector
Education
Scope of Works


Project Overview
New 8 form entry DfE compliant secondary school to accommodate 1,200 students and including 30 place ‘specially resourced provision’ (SRP), aligned to Building Bulletin 104 area guidelines, catering for pupils aged 11 to 16 with ‘Severe Learning Difficulties’ (SLD), ‘Moderate Learning Difficulty’ (MLD) and ‘Autistic-Spectrum Disorder’ (ASD).
The project has been developed to exceed the minimum sustainability requirements expected by the city through linking to the District Heating System and provision of photovoltaic arrays in conjunction with the following MEP design considerations:
- Monodraught NVHRs and Windcatchers
- Naturally ventilated sports hall
- Heat recovery AHUs and MVHRs
- High efficiency lighting and maximised daylighting design
CAD21 worked closely with Galliford Try, the professional team and Imtech to ensure delivery of a scheme that is benchmarked against the current DfE delivery rates and provides LCC with a value for money solution
Featured Projects
Related Projects

Pudsey 6th Form College
View Project
Leeds Beckett School of Arts
View Project
Carnegie Teaching and Research
View Project
Harrogate College 6th Form
View Project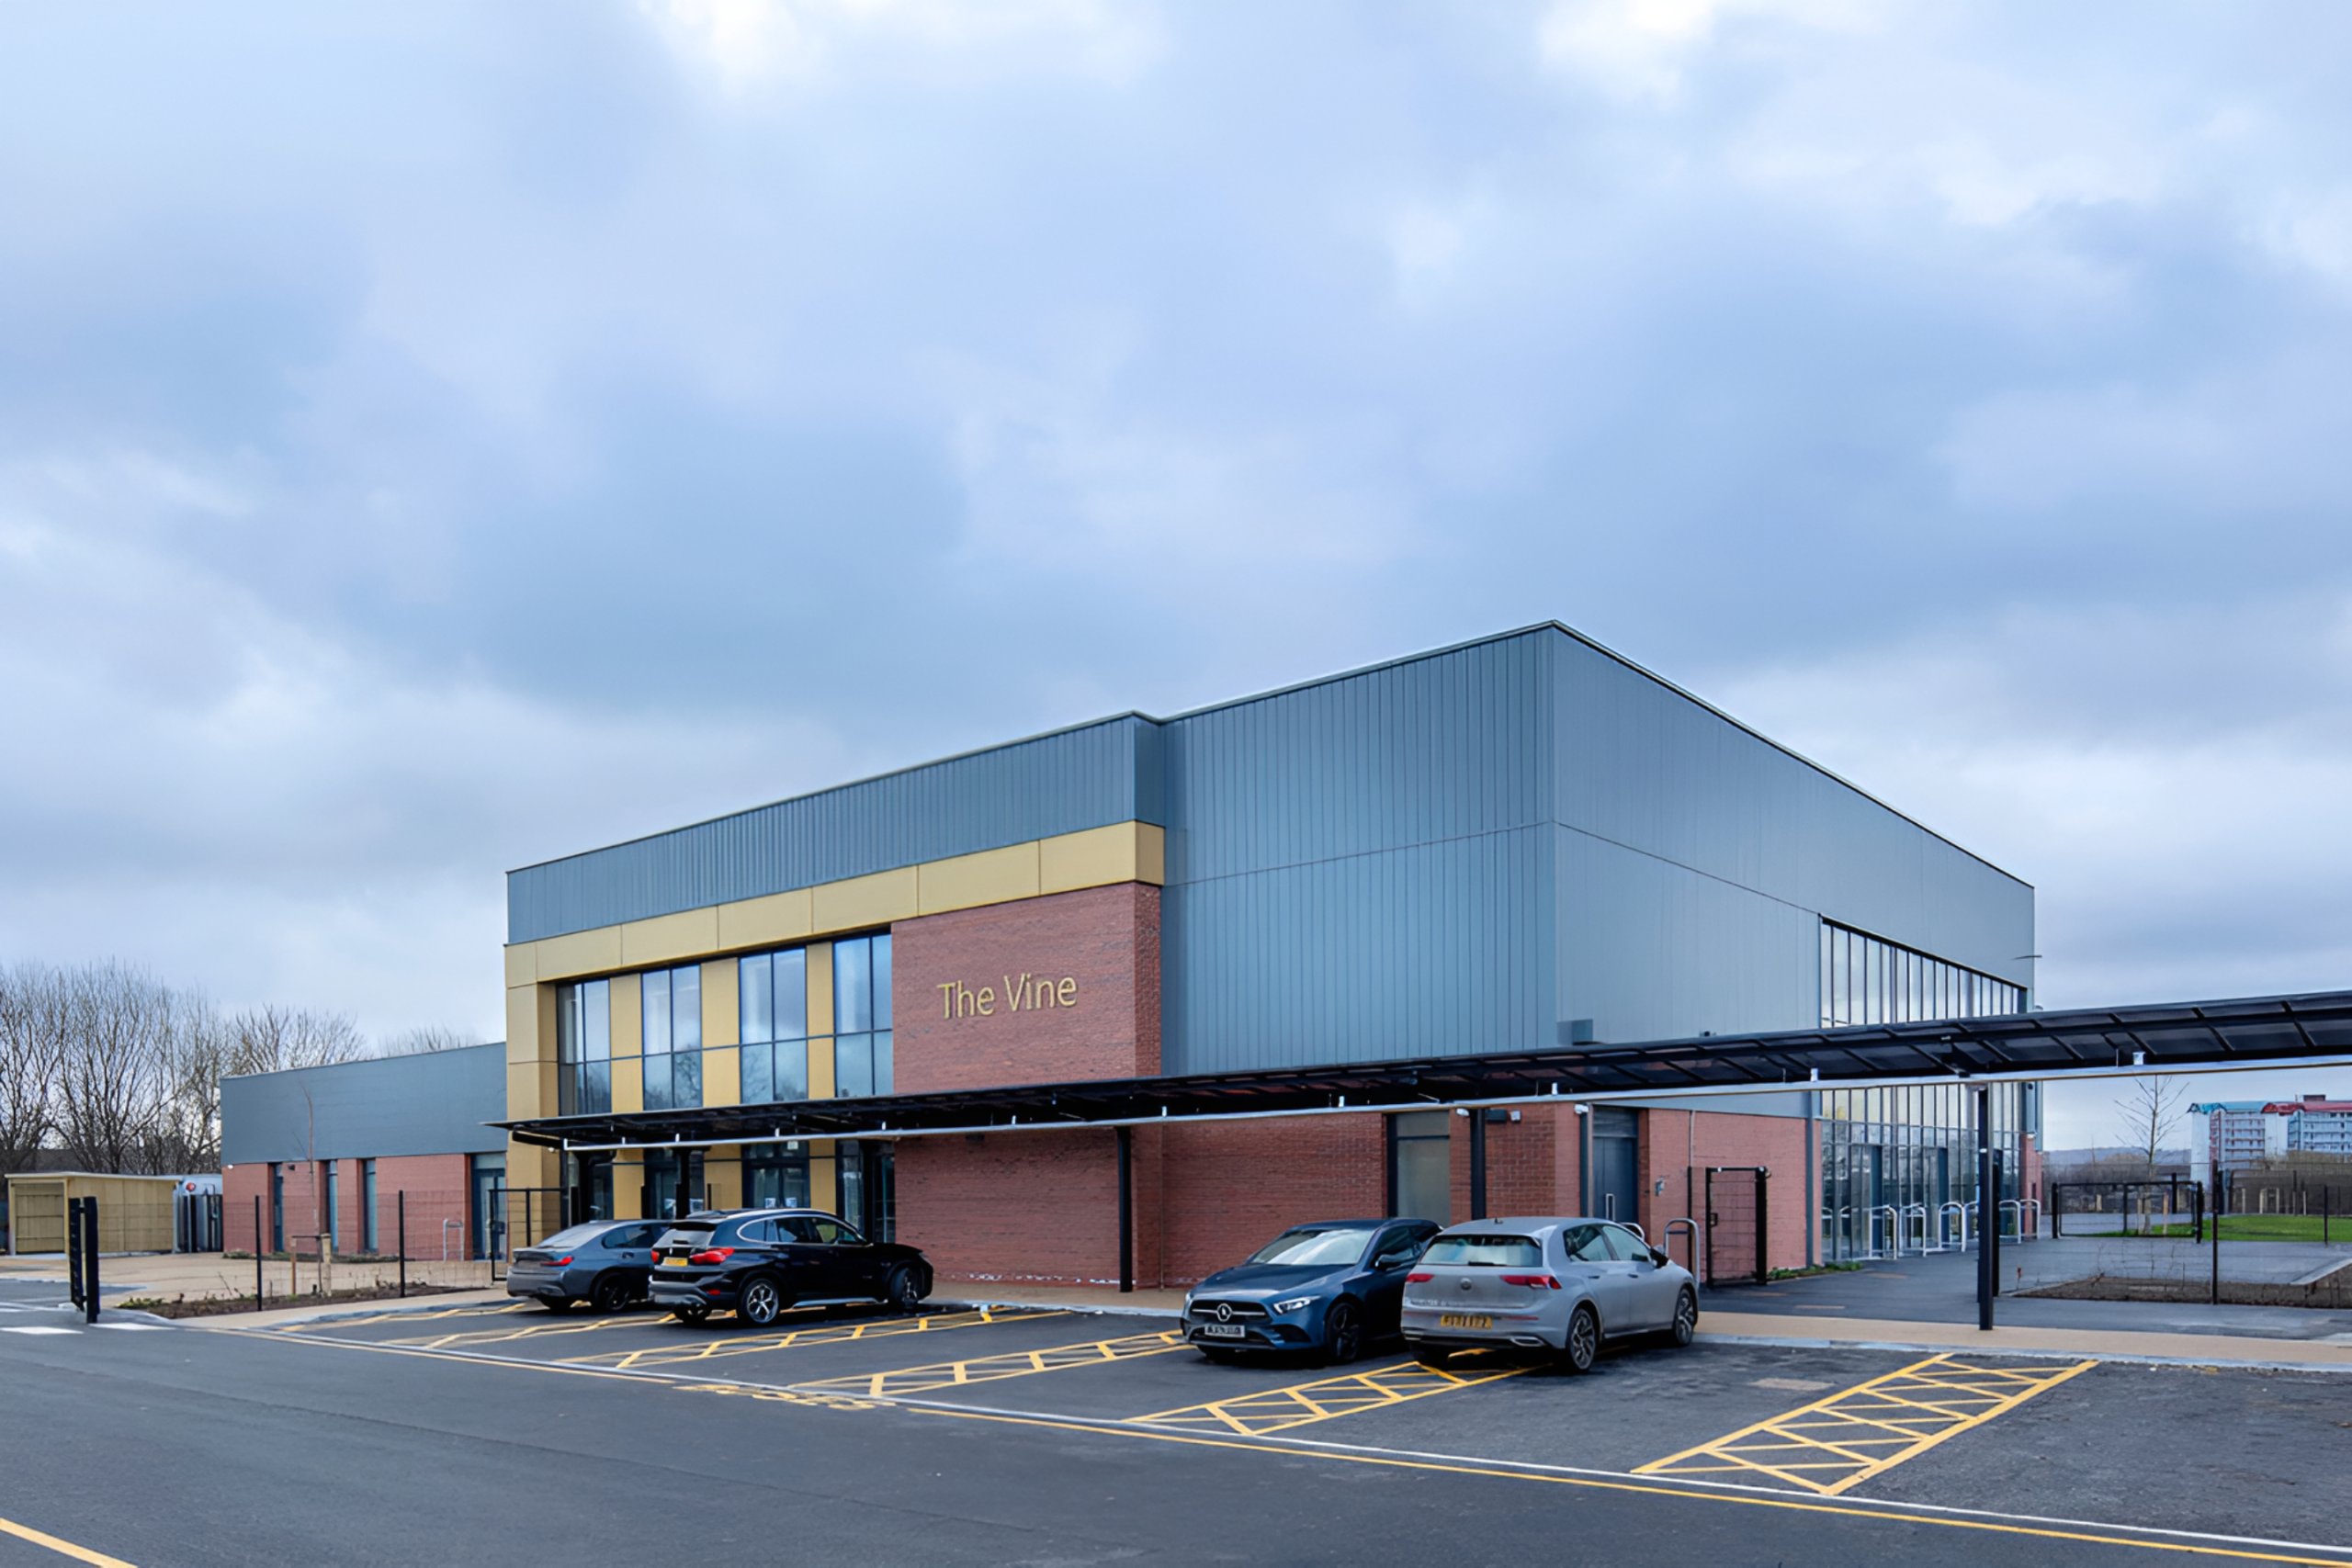
The Vine SEN School
View Project
PSP Midlands Batch
View Project
School of Mathematics University of Leeds
View Project