
Sheffield
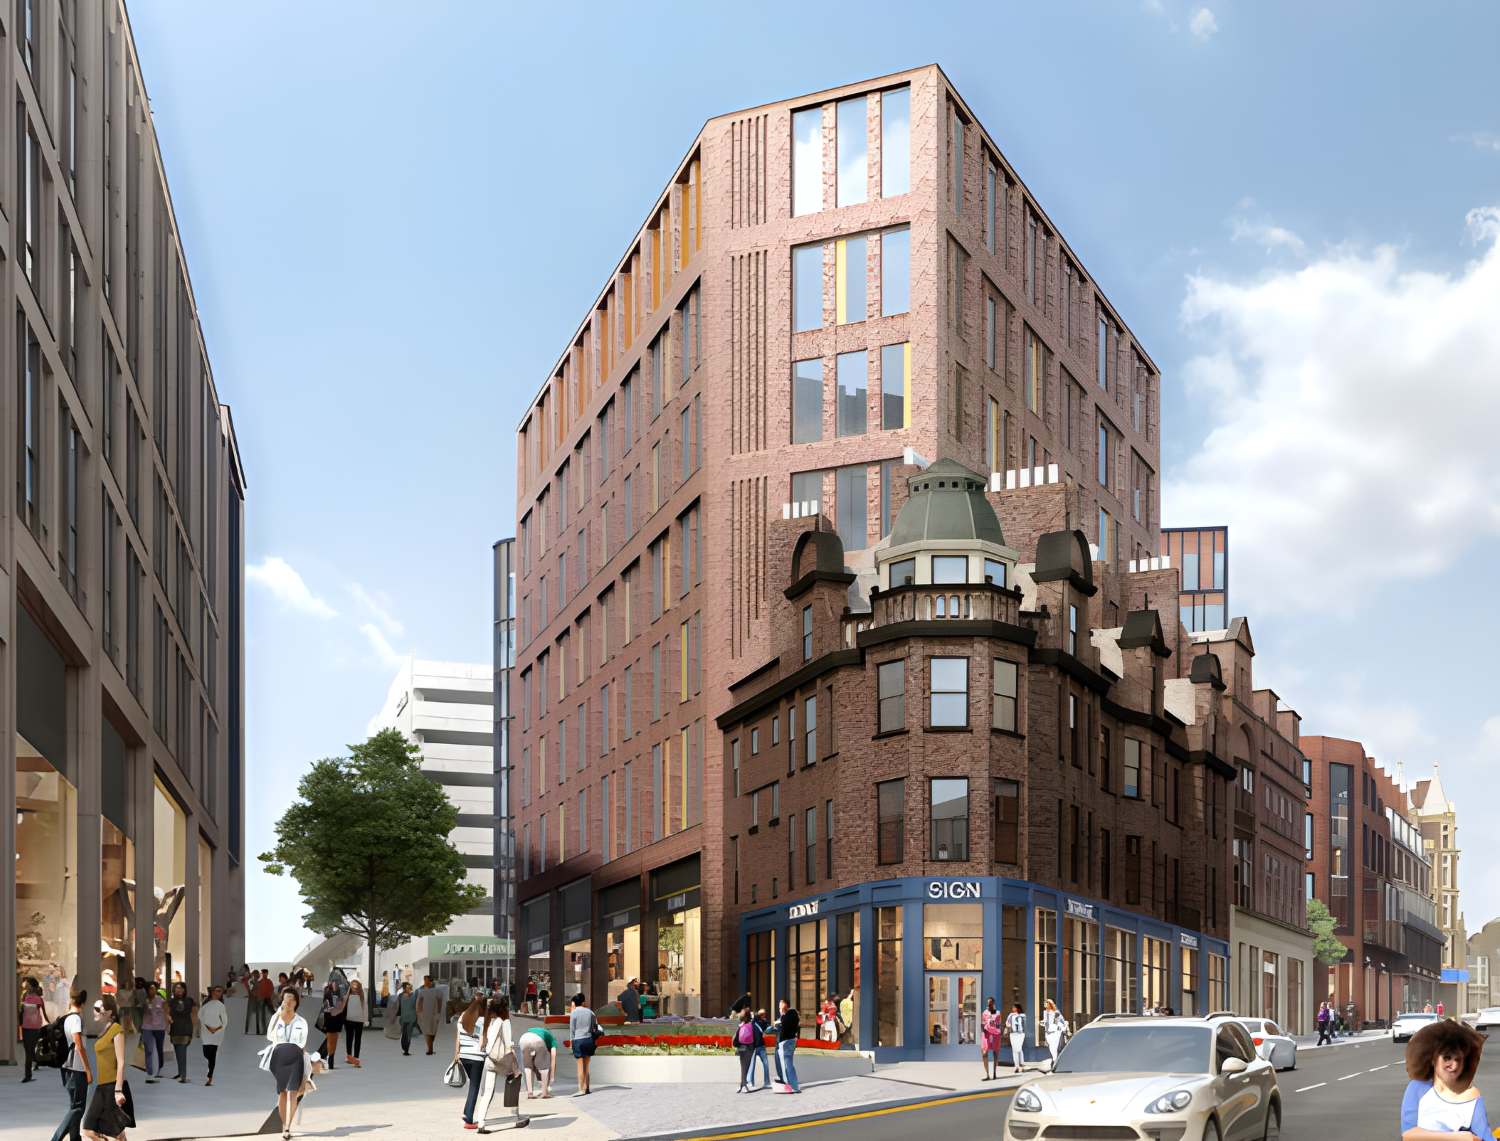
Heart of the City II BTR
Client
Sheffield City Council
Location
Sheffield
Sector
Living
Scope of Works
Project Overview
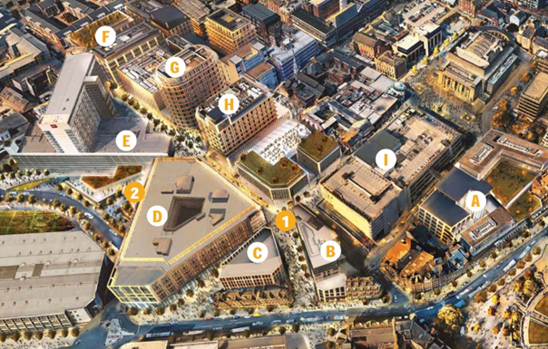
Detailed design for 52 residential apartments in the Centre of Sheffield which is part of a master plan development by Sheffield City Council called Heart of the City II. We are also designing at the same time, Block C which is 6000m2 of CAT A office block. Within Block B there is a basement utility and back of house are on the ground communal areas for social and breakout space, commercial units on the ground floor and at 4 levels, 1st to 5th, within the envelope there is also 600m2 of CAT A office space
- Electric heating
- MVHR ventilation per apartment
- Specialist brand standards for the lighting, power, data and AV of which we had to adapt the design delivery to accommodate the moving brief
- Compliance with Sheffield City Council carbon reduction policy (achieving a betterment of 10% carbon reduction over ADL2A 2010)
- Life safety generator
- Hybrid sprinkler system
£4.0 million MEP value (Block B & C)
£28 million construction value (Block B & C)
Featured Projects
Related Projects

Strawberry Place
View Project
Alfreton Road Student Accommodation
View Project
Medlock Street Student Accommodation
View Project
Great Charles Street BTR
View Project
Haymarket, PBSA and Co Living Towers
View Project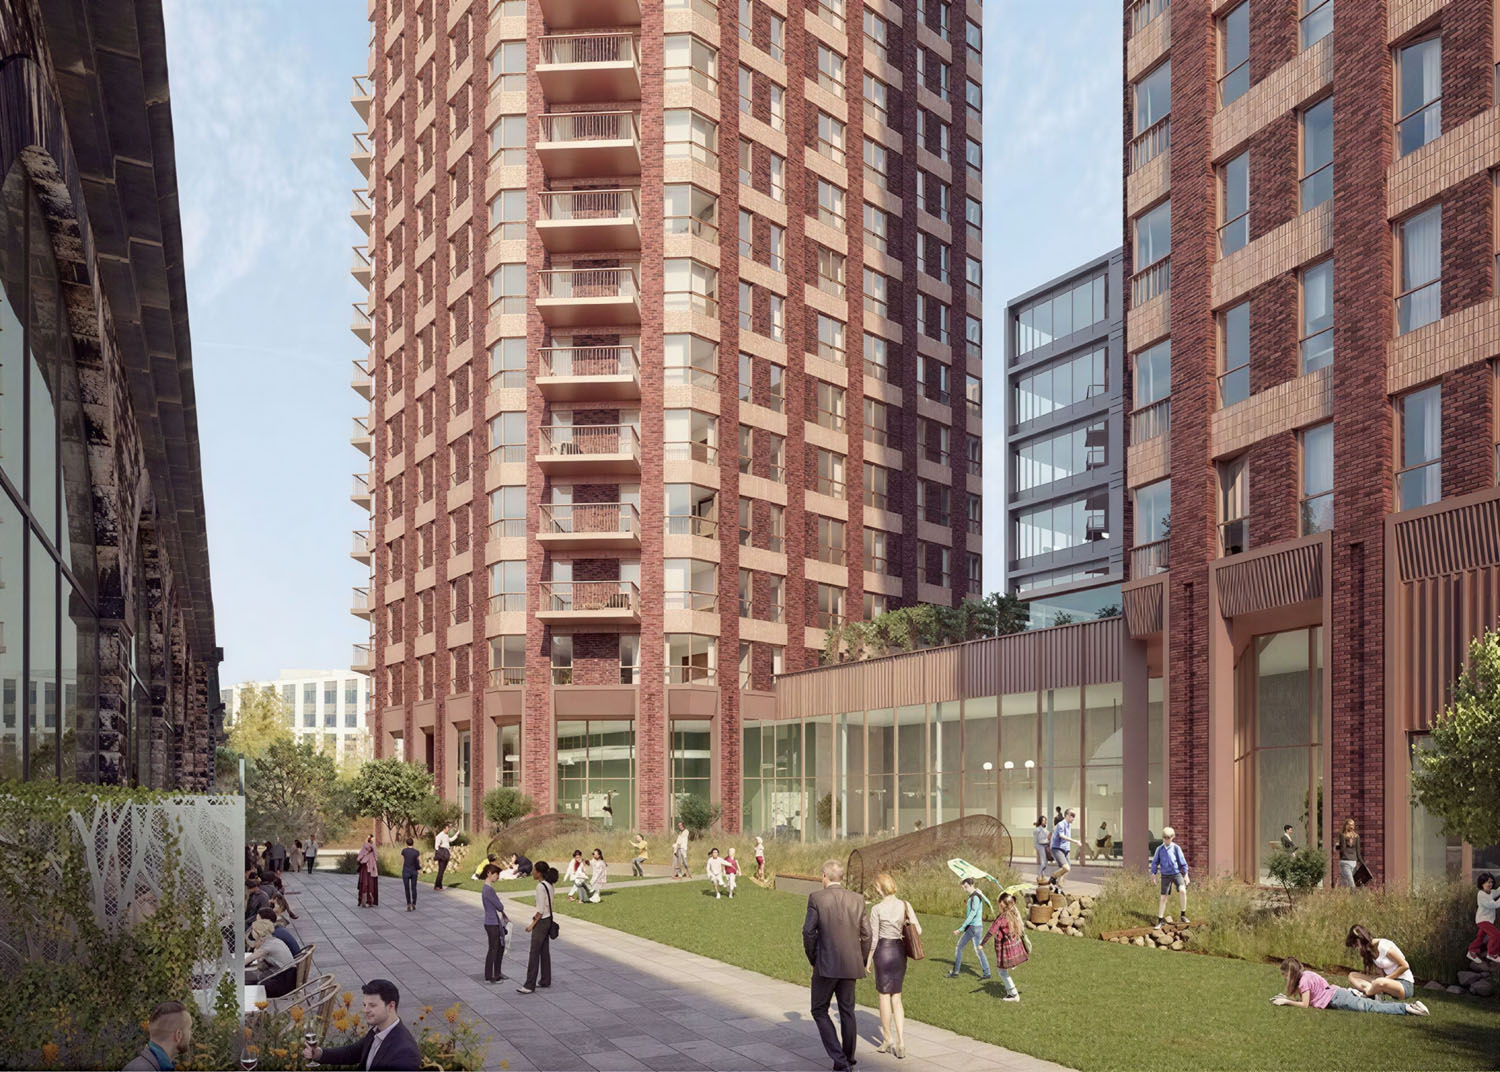
Latitude Blue BTR
View Project
Fallowfield Student Village
View Project